
100 Keyes, 1926 - 2026
SIGN UP Login/Register
14 Powder Lane, Palm Coast, FL 32164 Photo

14 Total Photos [Click to View All]

14 Powder Lane Palm Coast, FL 32164
$344,990
  • Beds
    4
  • Baths
    2 full
  • Total Square Feet
    1,654
  • Lot Size
    0.23 acre(s)

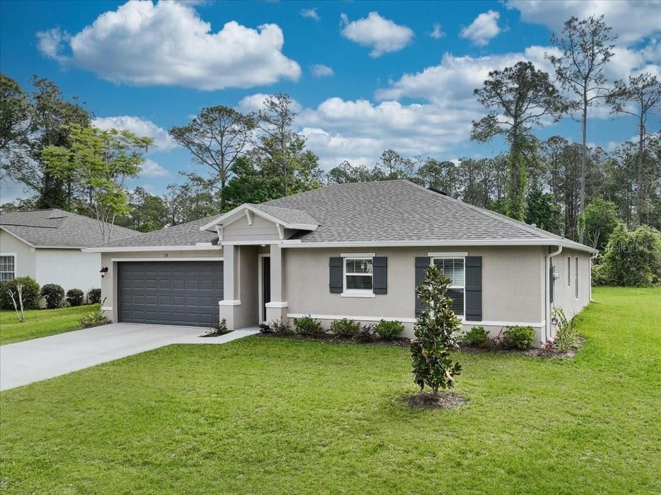
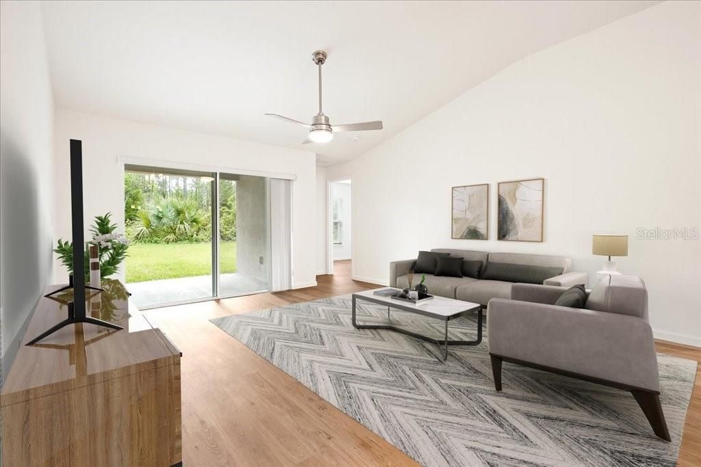
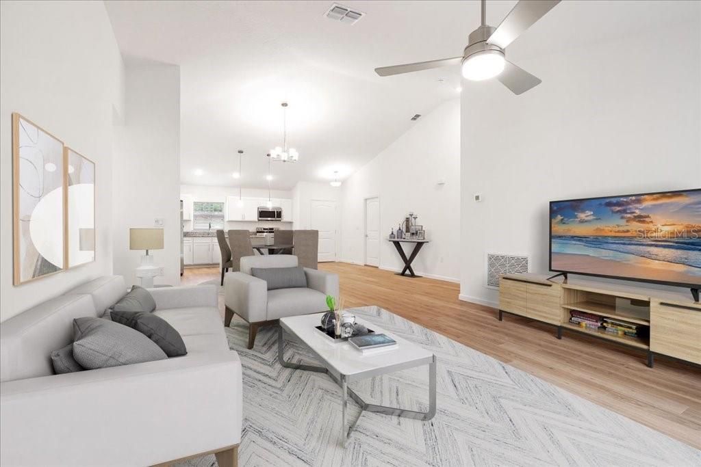
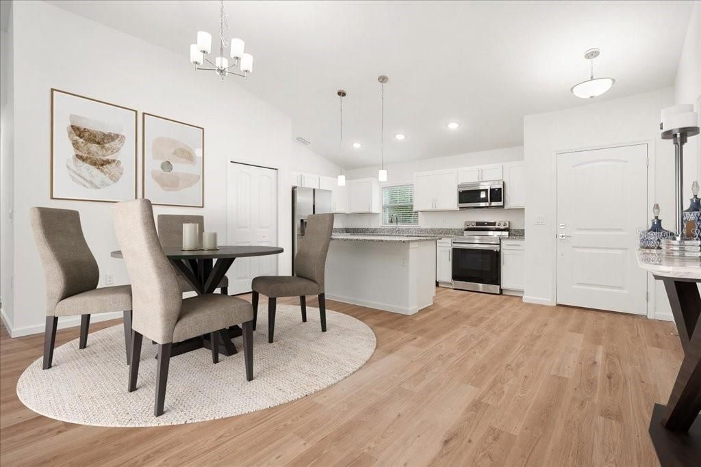
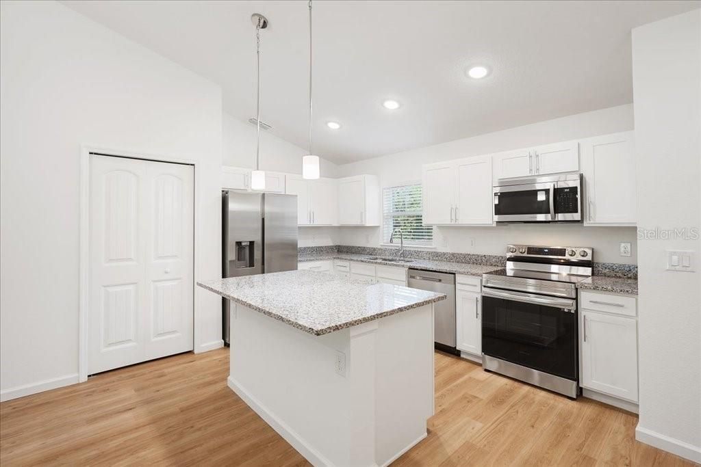
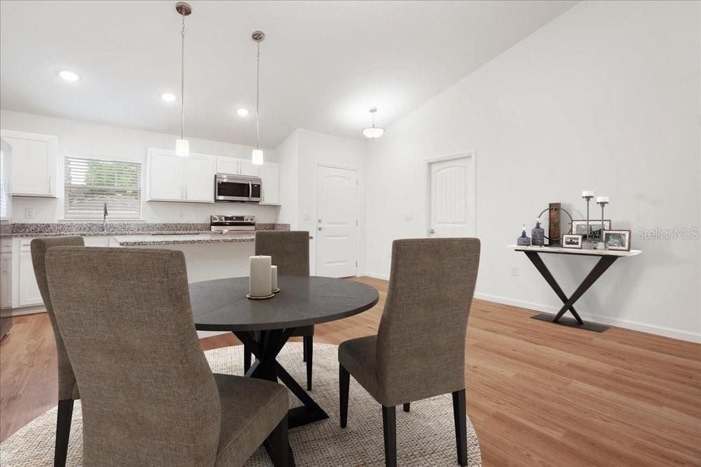
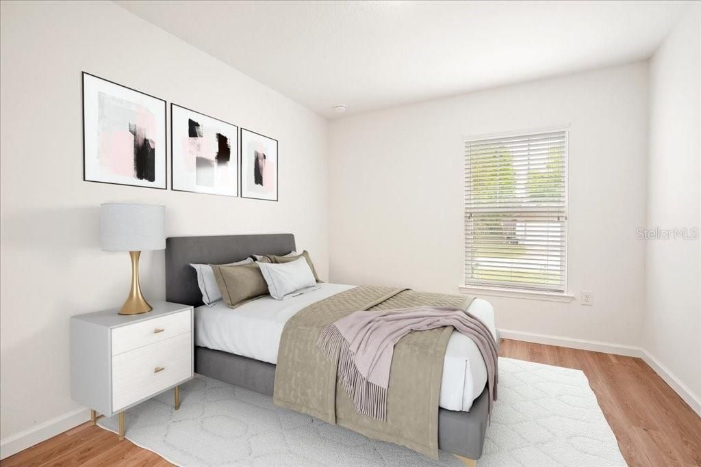
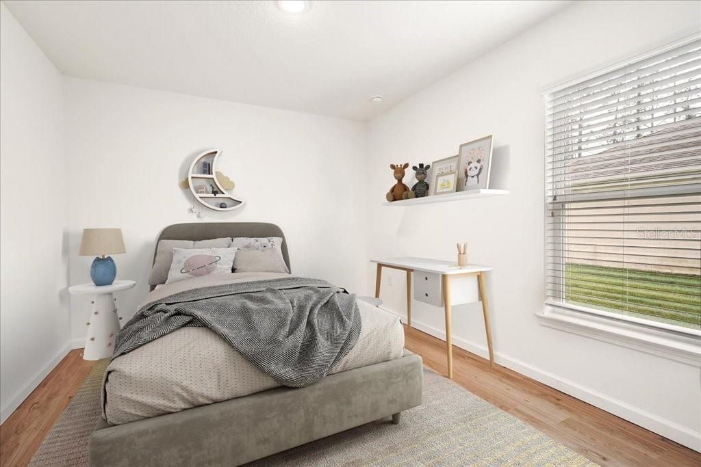
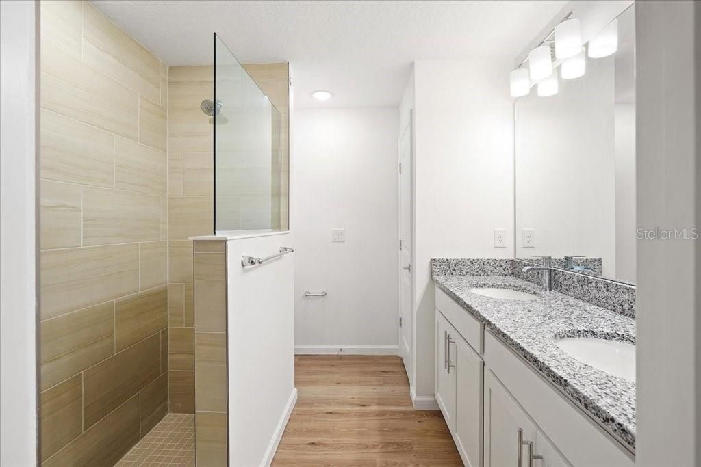
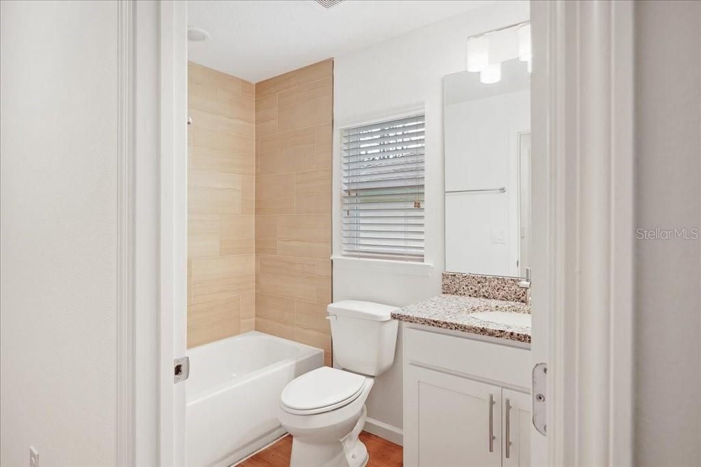
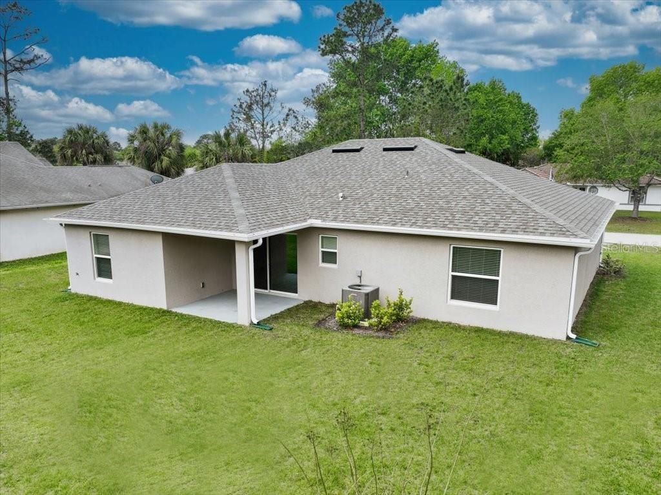
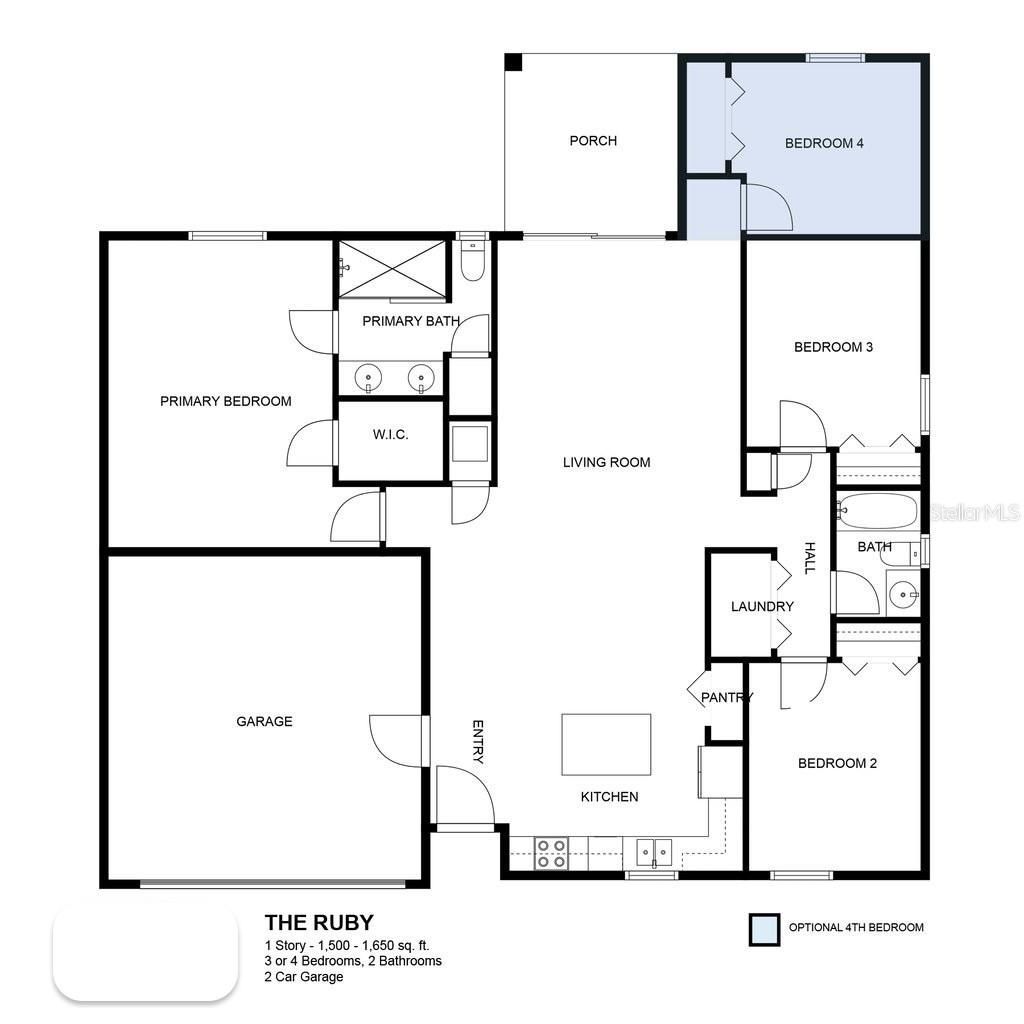
Under Construction. This stunning brand-new construction home seamlessly blends elegance, comfort, and modern convenience. Built with durable block and stucco construction, this open floor plan offers 4 bedrooms, 2 baths, and 1,654 sq. ft. of thoughtfully designed living space. Vaulted ceilings in the kitchen, dining, and living areas enhance the spacious feel, while Shaker-style cabinets and Ornamental White granite countertops add a touch of sophistication. The entire home is adorned with floa...

View More

Property Summary

MLS Number: O6409352
Status: Active
Days on Market: 10
Subdivision: PALM COAST,
County: Flagler
Bedrooms: 4
Total Square Feet: 1,654
Price Per Sq. Ft.: $209
New Constuction: Yes
Waterfront: No
Property Type: Residential - Single Family
Cooling: Central Air
Garage: 2 car attached
Heating: Central
Lot Size: 0.23 Acres
Roof Type: Shingle
Stories: 1.0
Year Built: 2026
Taxes: $506

Featured Amenities

Open Floorplan
Primary Bedroom Main Floor
Solid Surface Counters
Thermostat
Vaulted Ceiling(s)
Walk-In Closet(s)

Property Details

Appliances: Dishwasher, Disposal, Microwave, Range
Builder: INB Homes
Days on Site: 10
Directions: Belle Terra South to PINE GROVE
Exterior: Block, Concrete, Stucco
Outdoor Features: Sliding Doors
Flood Zone Code: X
Flooring: Luxury Vinyl
Foundation: Block, Slab
Home Warranty Y/N: No
Lot Dimensions: 0.23
Model: Ruby+
Ownership: Fee Simple
Property Attached Y/N: No
Property Sub-Type: Single Family Residence
Sewer: Holding Tank, Public Sewer
Showing Instructions: Call Listing Agent
Special Sale Provisions: None
Utilities: Electricity Available, Phone Available, Sewer Available, Water Available
Water: None
Water Access Y/N: No
Zoning: SF3
Construction: Block,Concrete,Stucco

Room Sizes

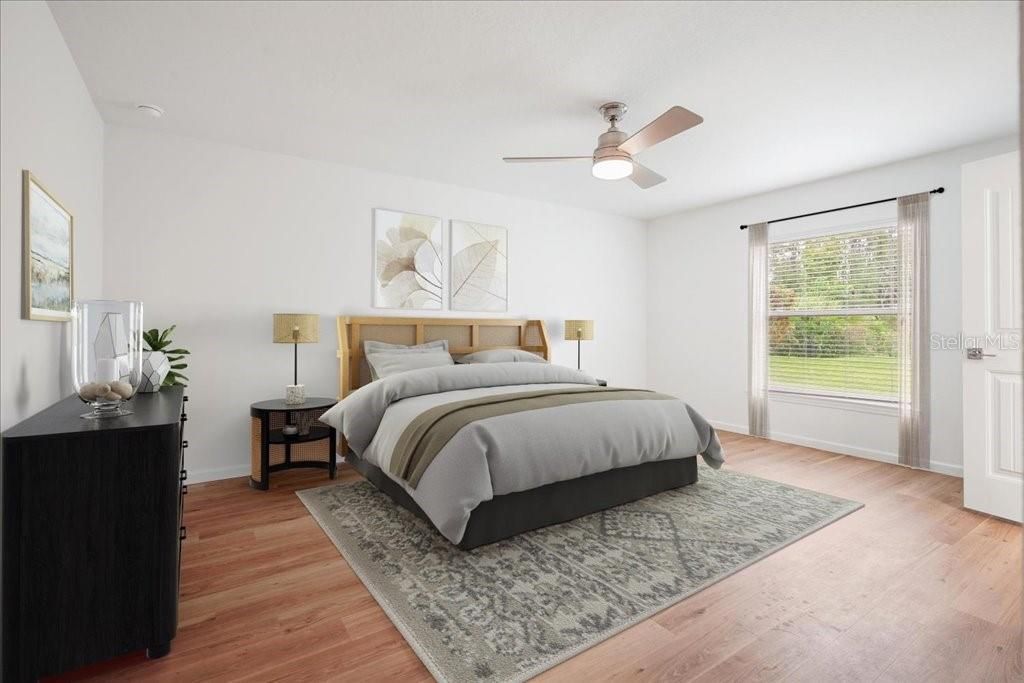
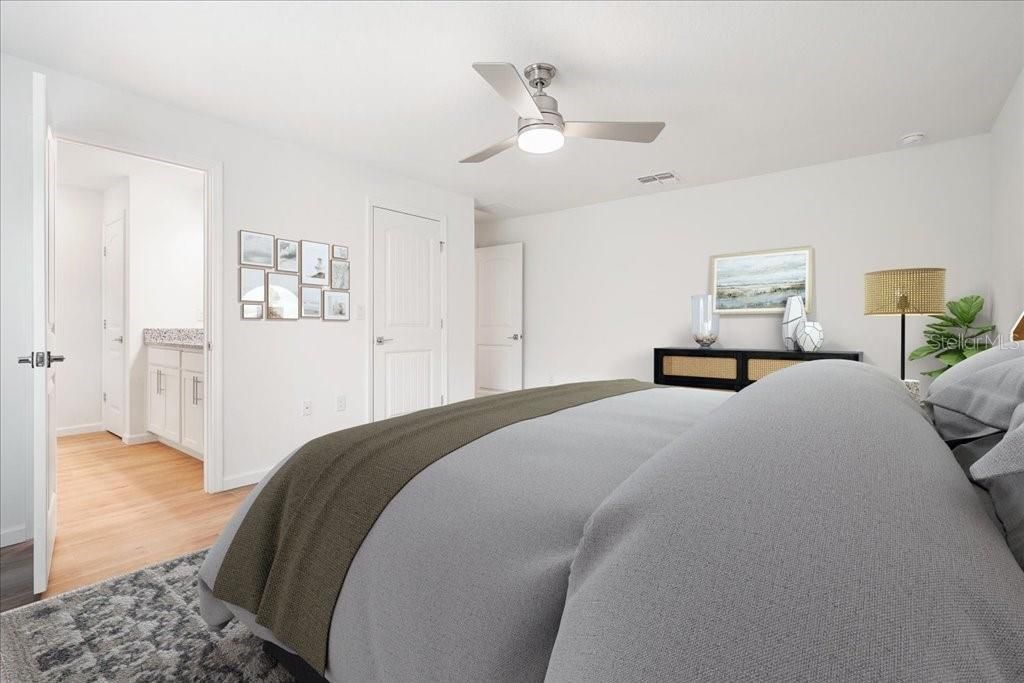
Primary Bedroom: 17x13
Bedroom 2: 10x12
Bedroom 3: 10x12
Bedroom 4: 10x11
Kitchen: 13x9
Dining Room: 10x17
Living Room: 16x15

Neighborhood Information

Neighborhood Map

Neighborhood Hero

Neighborhood Highlights

Neighborhood Characteristics

Neighborhood Market Trend

Neighborhood Schools

Courtesy of

Agency Name: INB REALTY LLC
Agency Contact: R.Richter@inbhomes.com
Agent Name: Ann Richter

agent picture

Presented by

Agent Name: Doris Zeuner
Agent Phone: 561.504.5395
Agency Title: The Keyes Company
Request Info

IDX logo

Doris Zeuner
keyes.com
Agent Cell:
561.504.5395
Office Phone:
561.447.2100

Mortgage Calculator

%
years/fixed
yearly
yearly (est.)

Estimated Payment

$ 1,836.74 Principal & Interest $1,693.95 Property Tax $42.17 Homeowner's Insurance $100.62
Mortgage Logo

Login to My Keyes Account

Pixel